
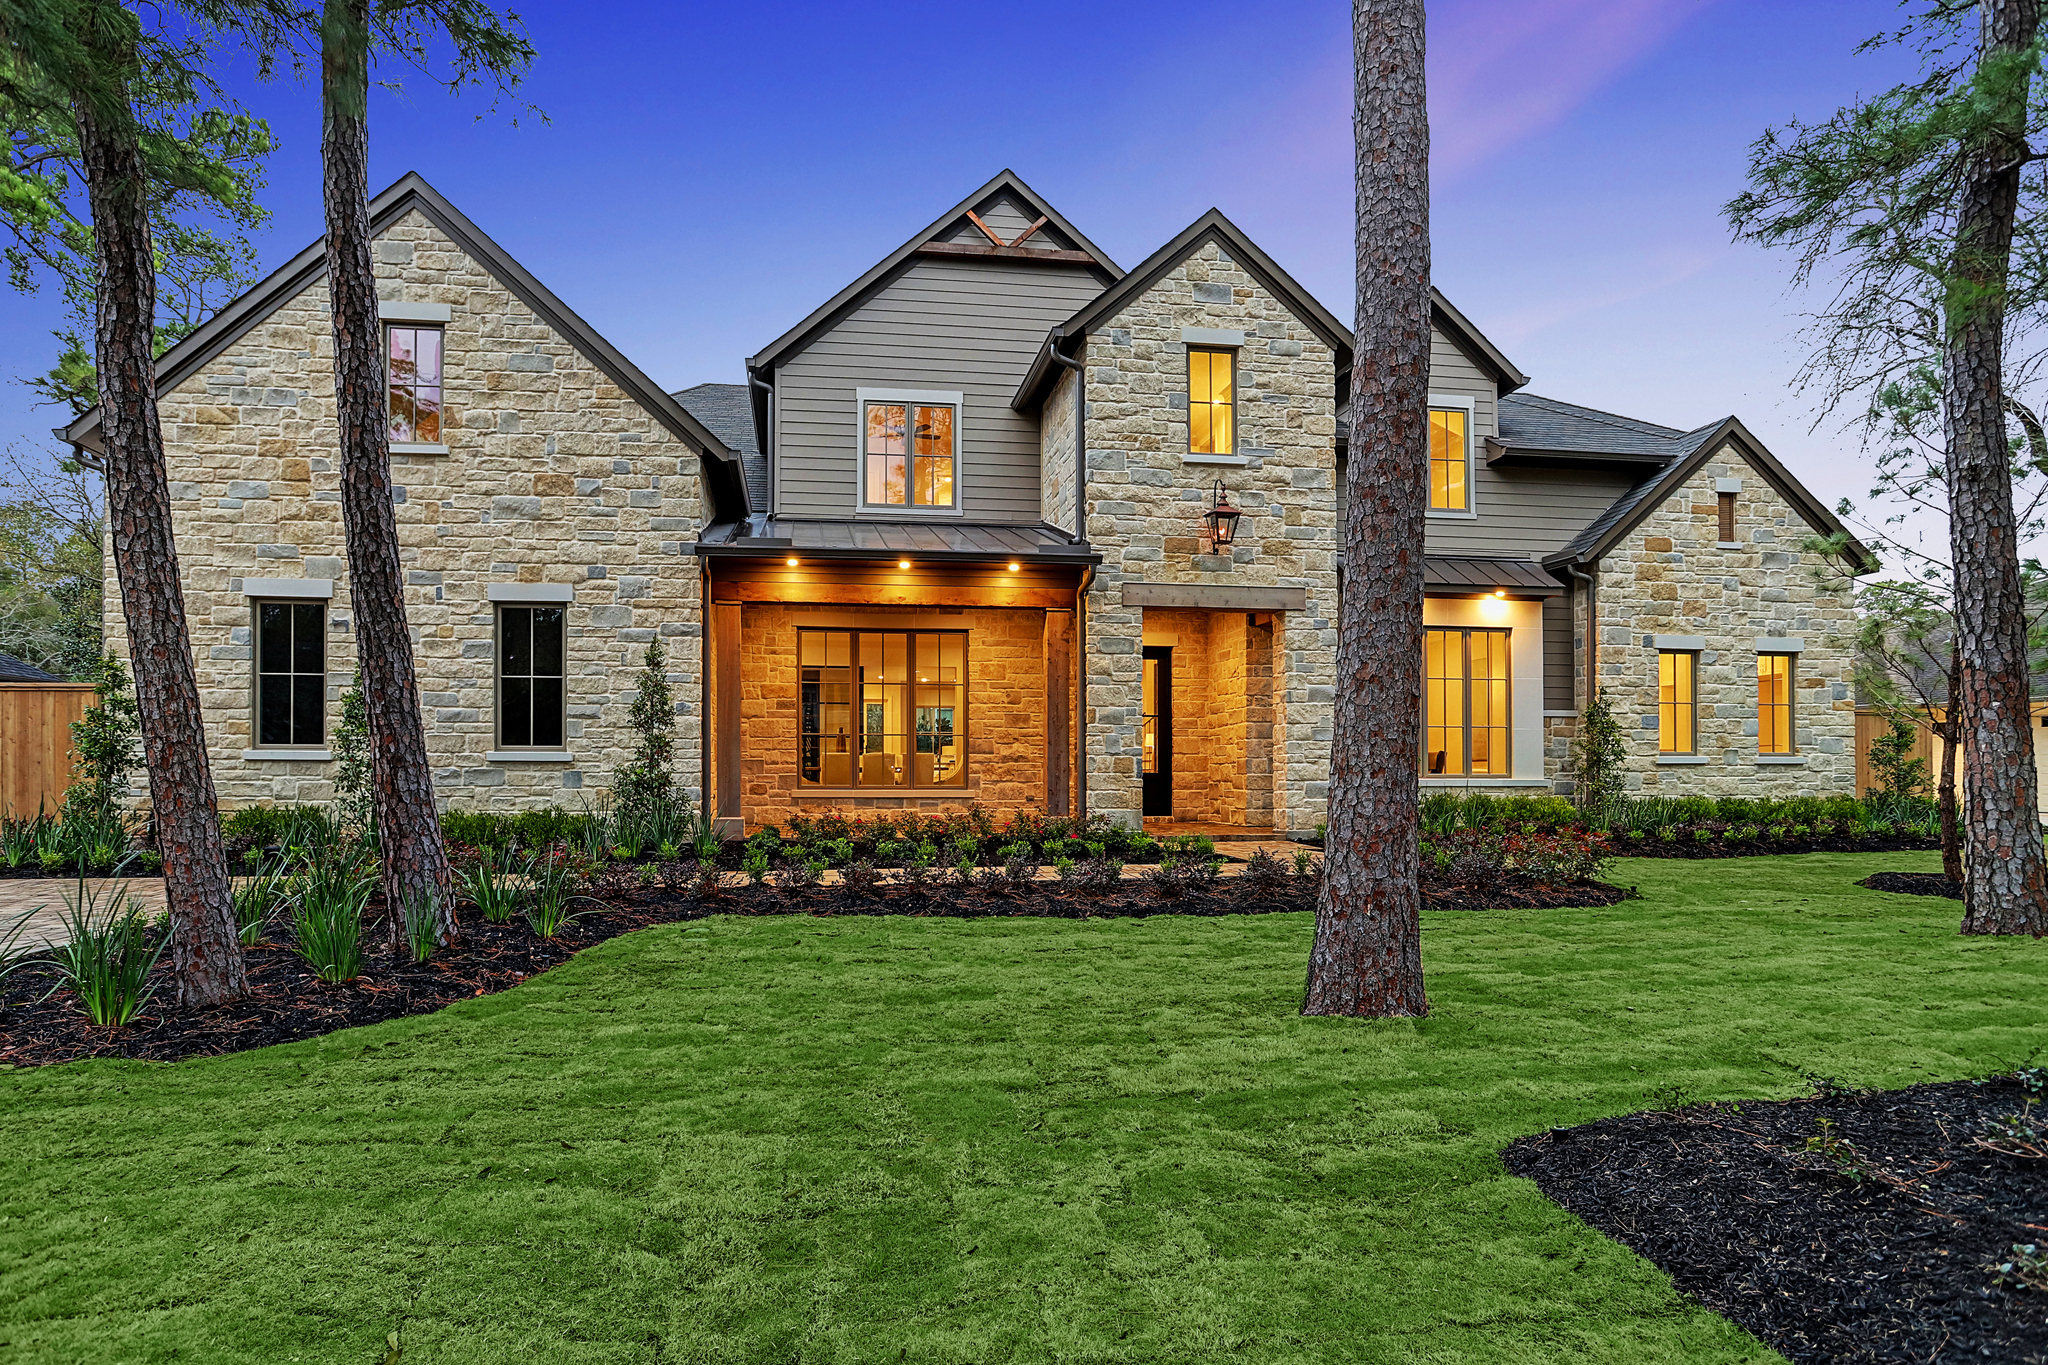
Brandon Way Residence
MEMORIAL VILLAGES
8,156 SF Living | 22,100 SF Lot
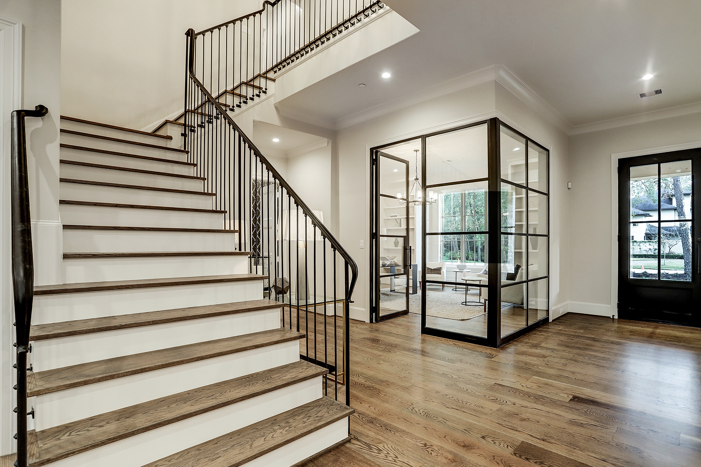
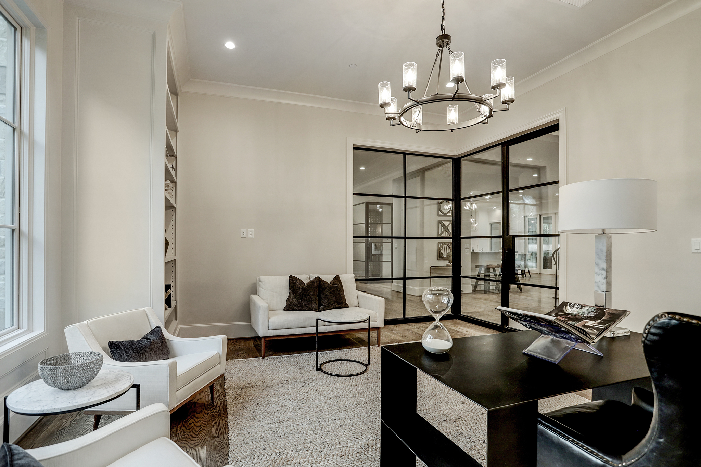
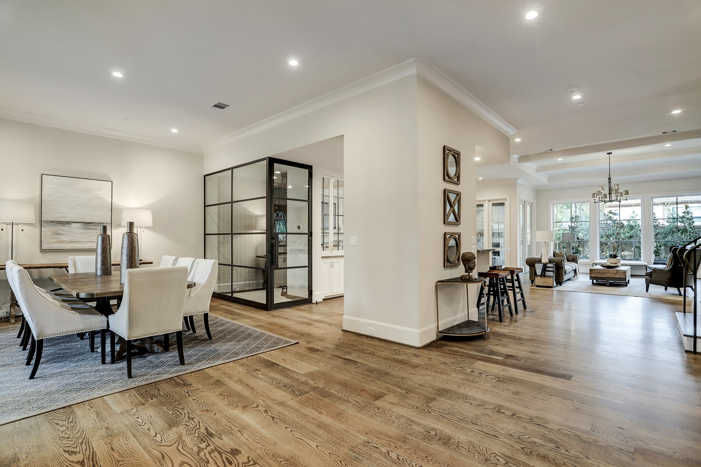
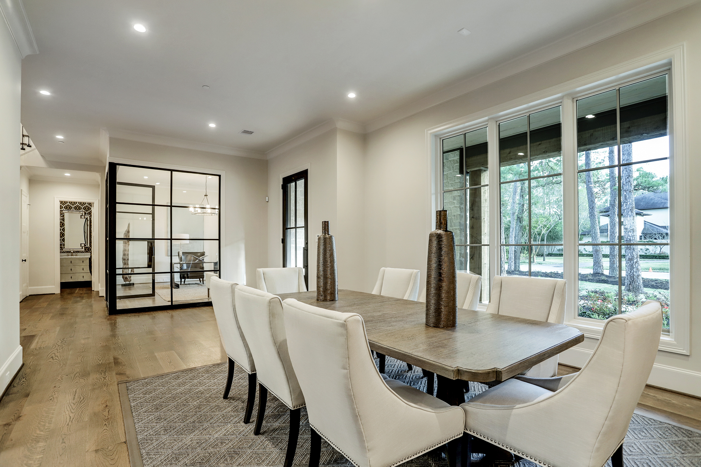
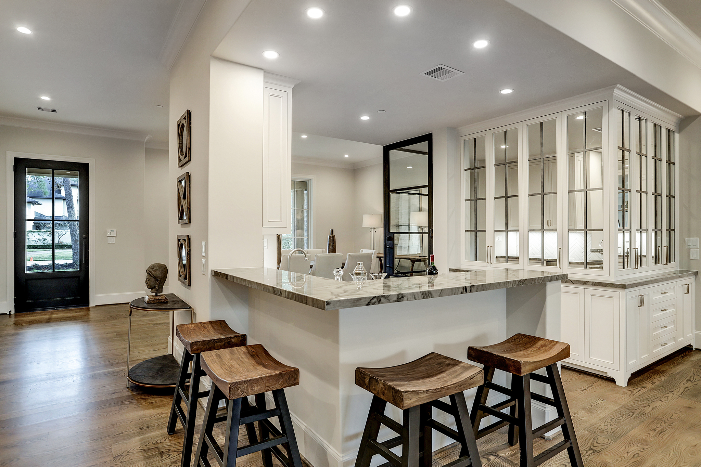
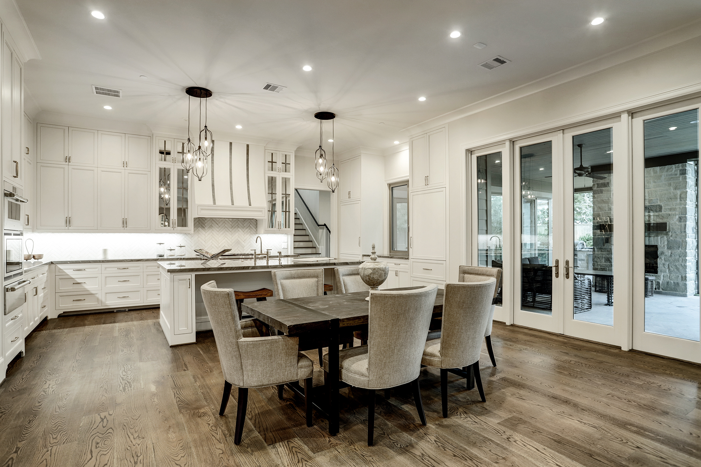
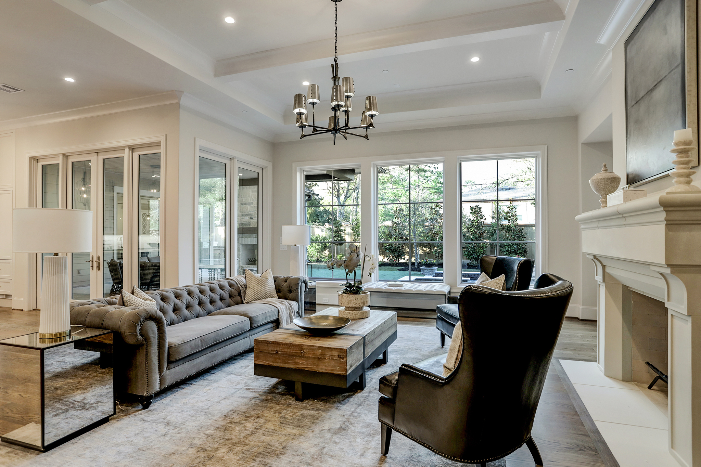
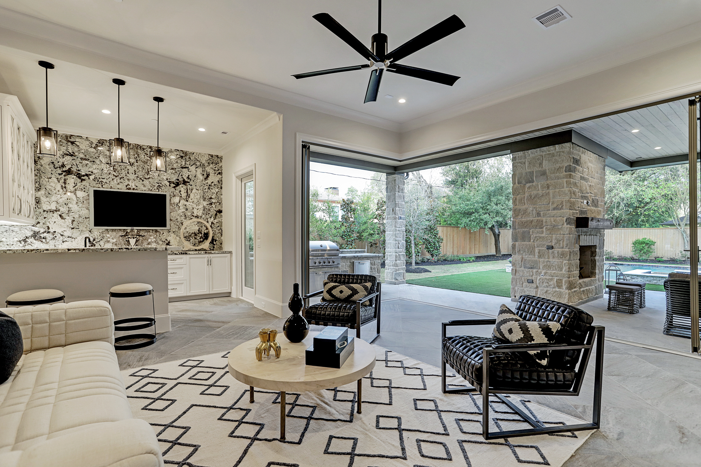
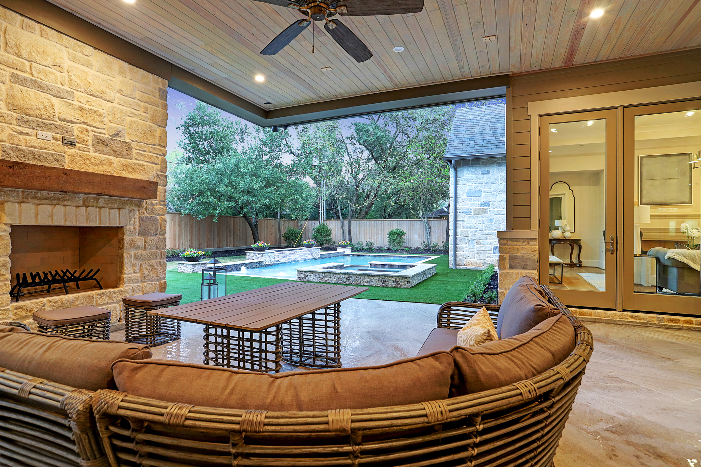
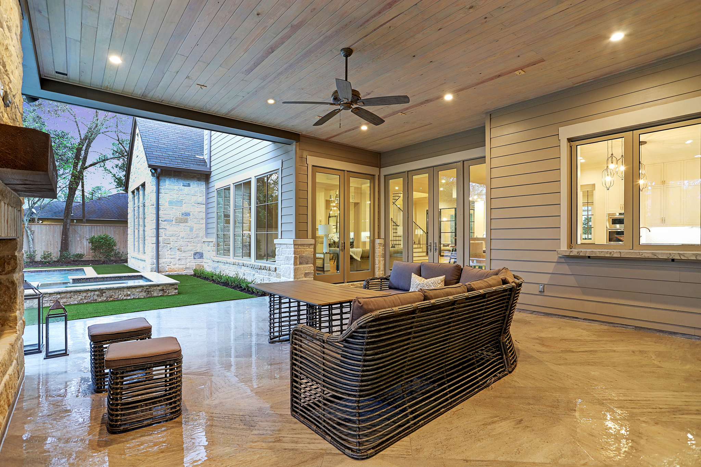
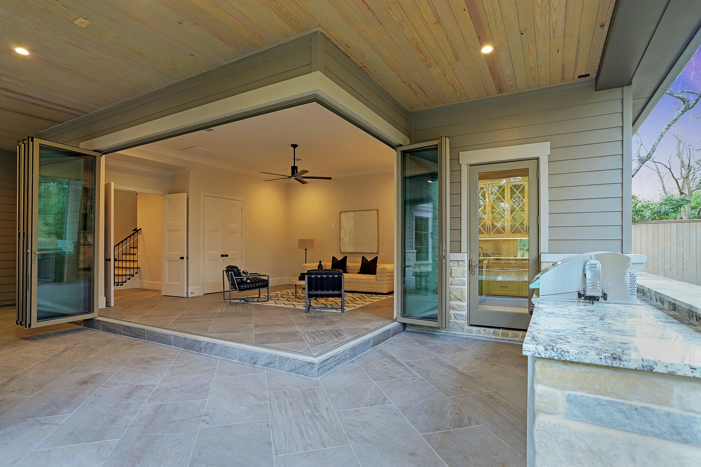
Nestled on more than half an acre within a coveted Bunker Hill Village cul-de-sac, this distinguished Metropolitan Custom Homes residence was thoughtfully designed to blend timeless architecture with sophisticated everyday living. Expansive gathering spaces, refined architectural details, and carefully curated finishes create an inviting atmosphere for both intimate family life and effortless entertaining, while retractable walls of glass seamlessly connect the interiors to the covered loggia, outdoor fireplace, summer kitchen, and resort-inspired backyard.
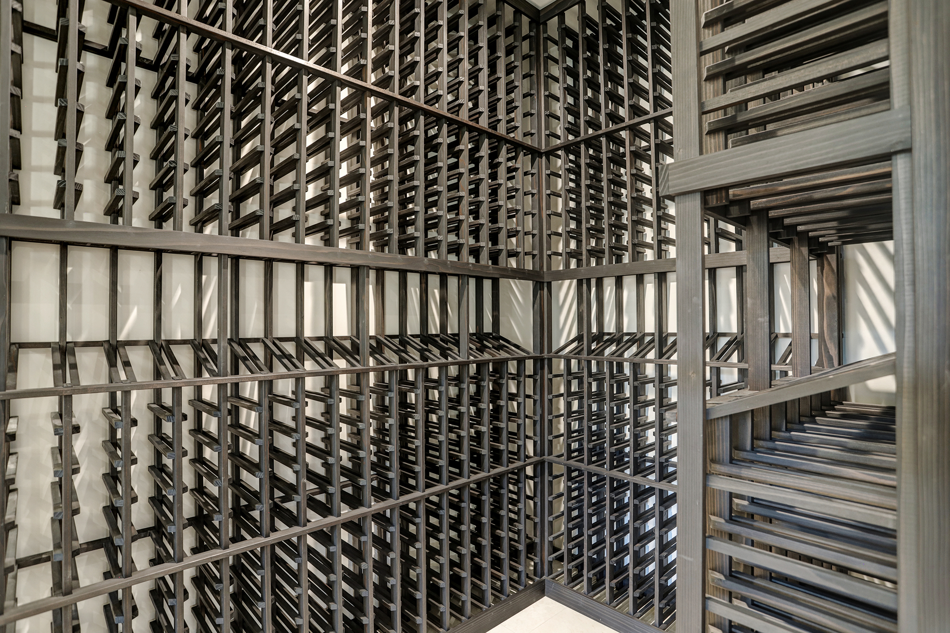
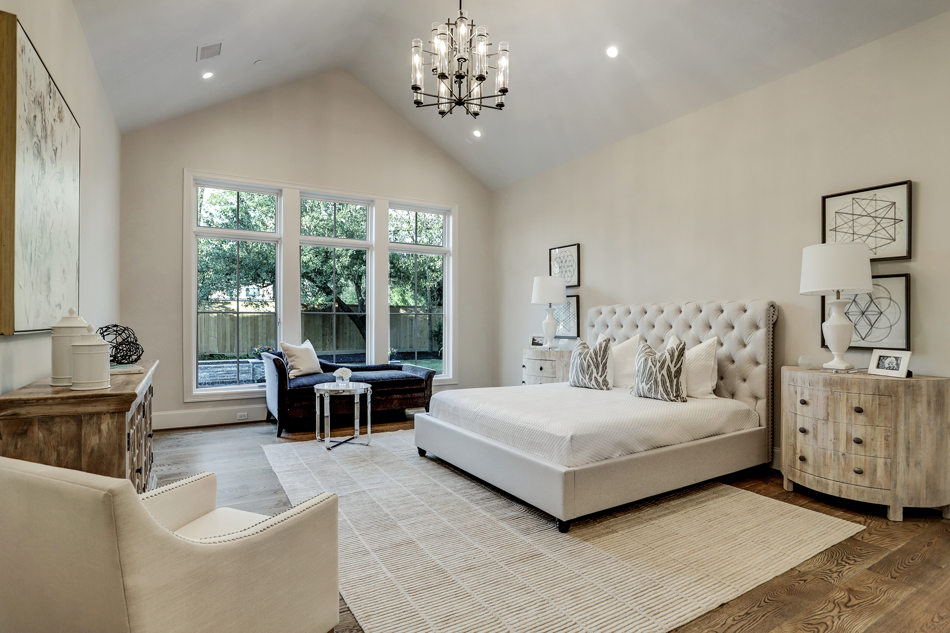
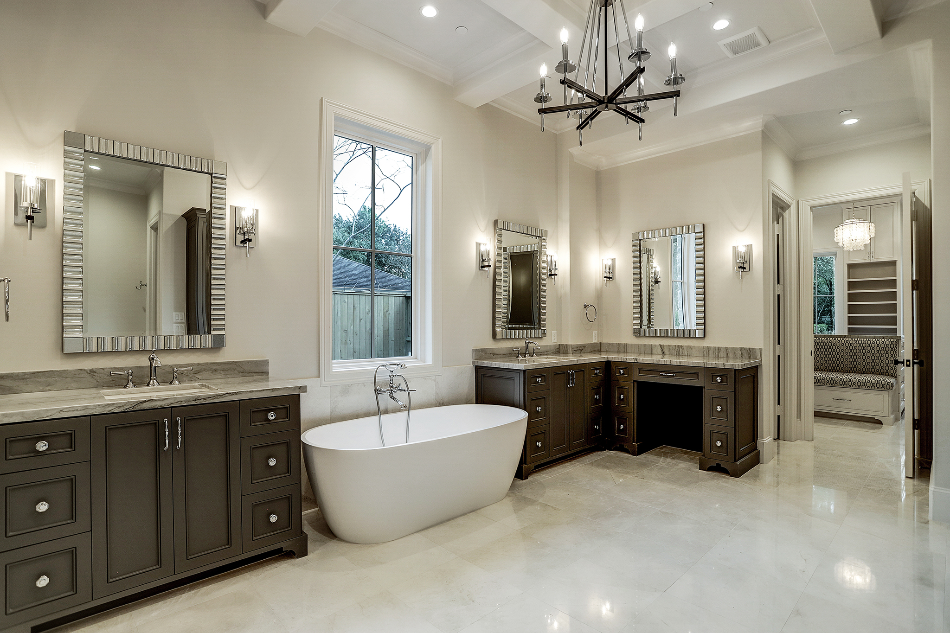
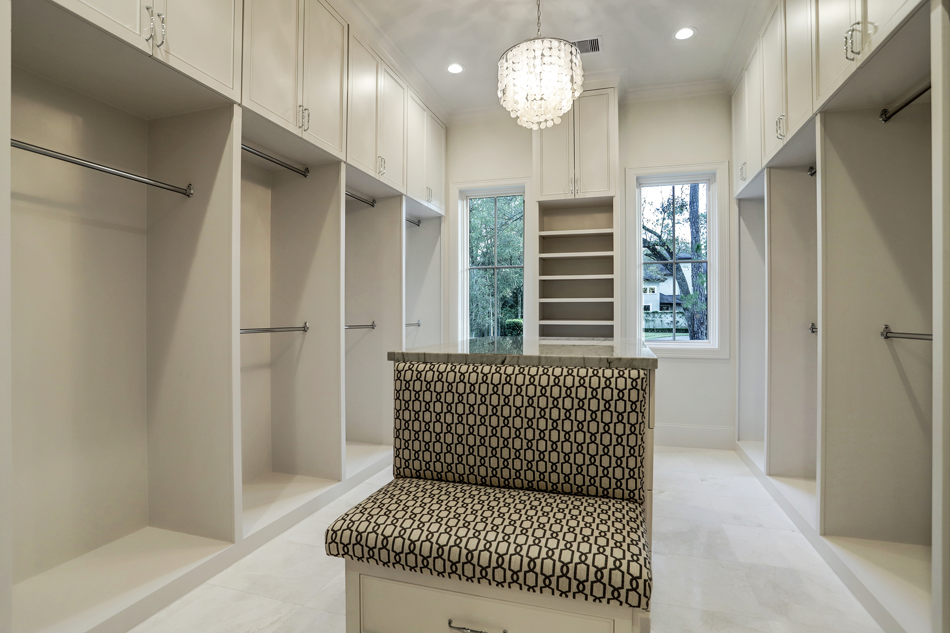
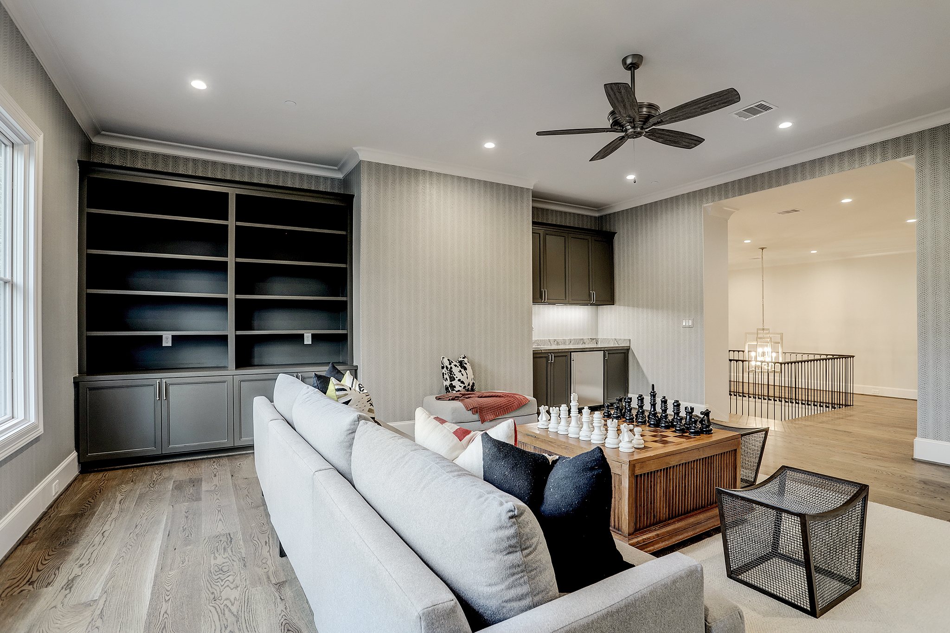
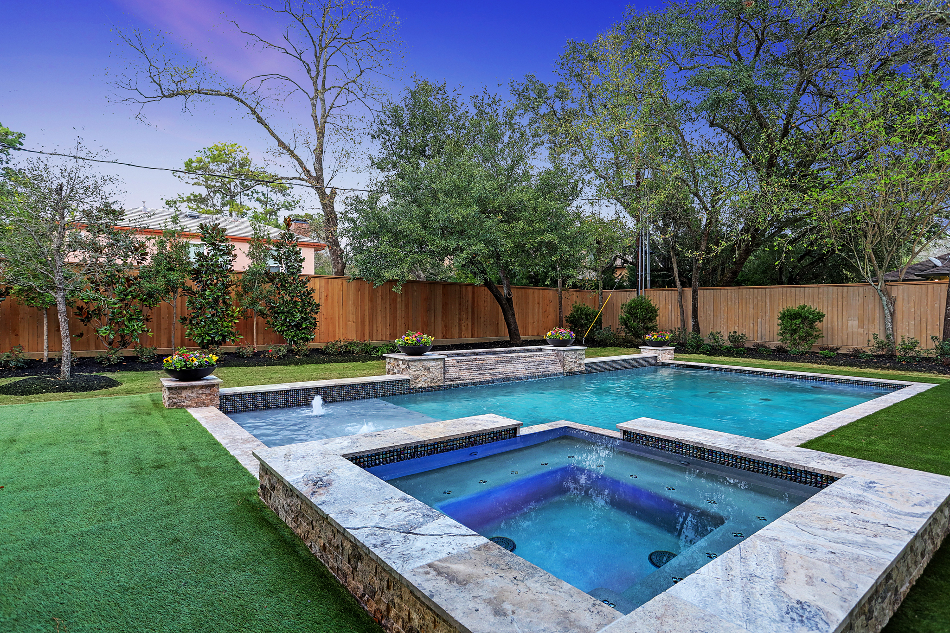
From the welcoming entry and gourmet entertaining spaces to the luxurious owner’s retreat, wine vault, game room, and beautifully appointed guest accommodations, every element was planned with exceptional attention to detail. Surrounded by beautifully landscaped grounds, a sparkling pool, elevated spa, and private outdoor living areas, the residence exemplifies Metropolitan Custom Homes’ commitment to thoughtful design, enduring craftsmanship, and creating homes that are as functional as they are beautiful.









Architectural Plans
Explore the original architectural plans and elevations for this residence.