

Marchmont Residence
MEMORIAL VILLAGES
9,694 SF Living | 39,790 SF Lot
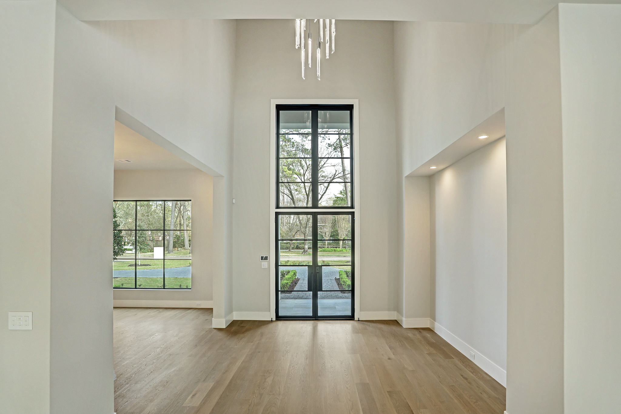
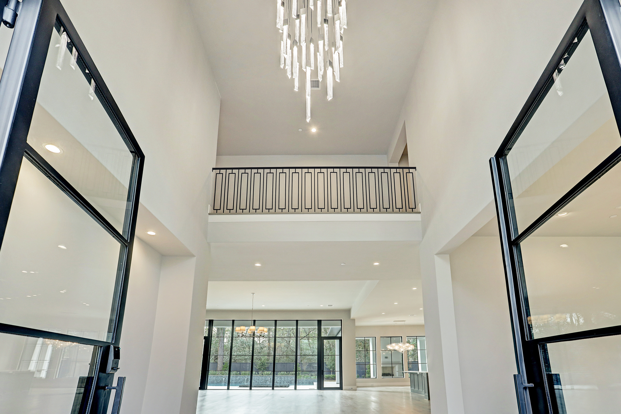
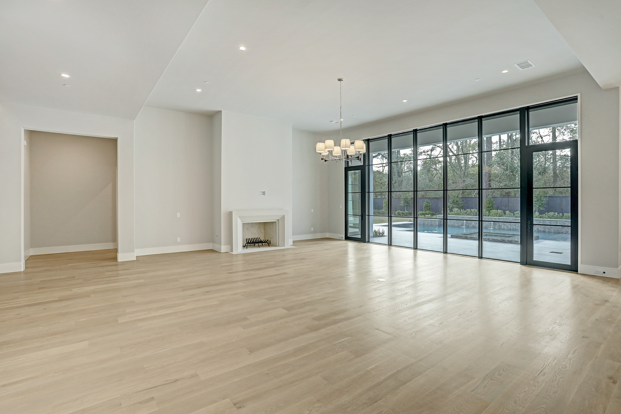
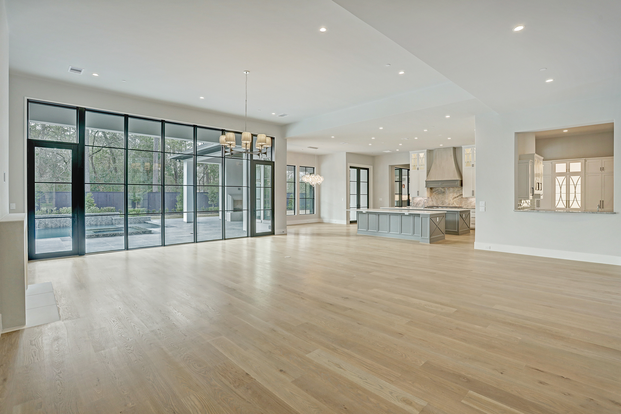
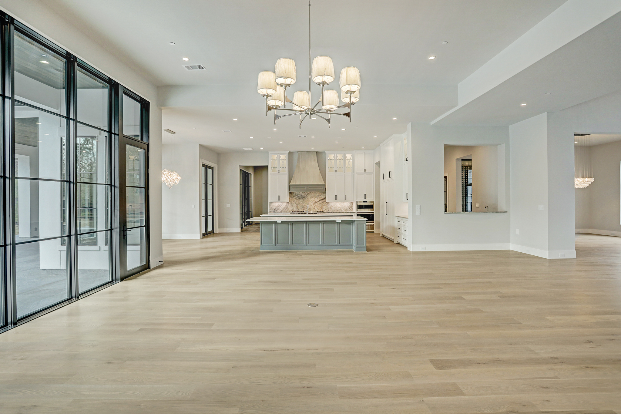
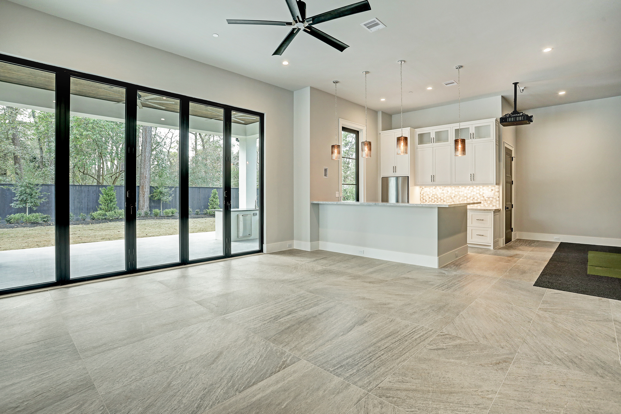
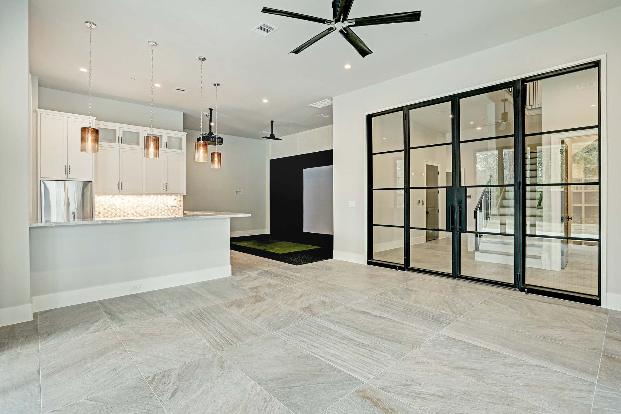
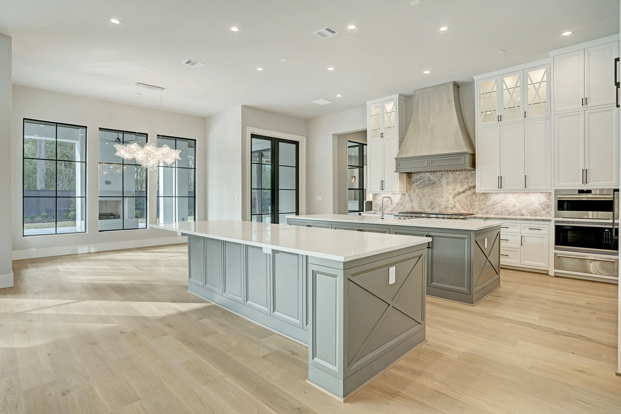
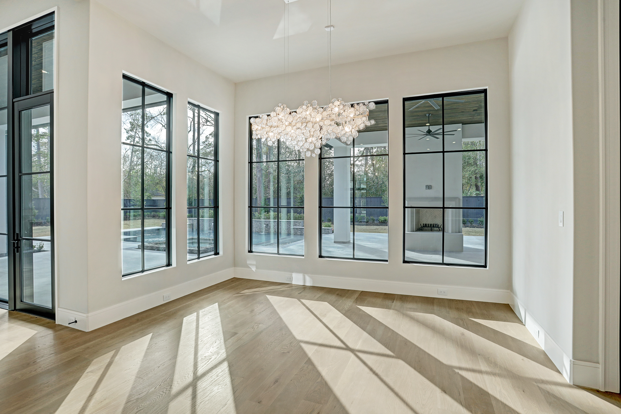
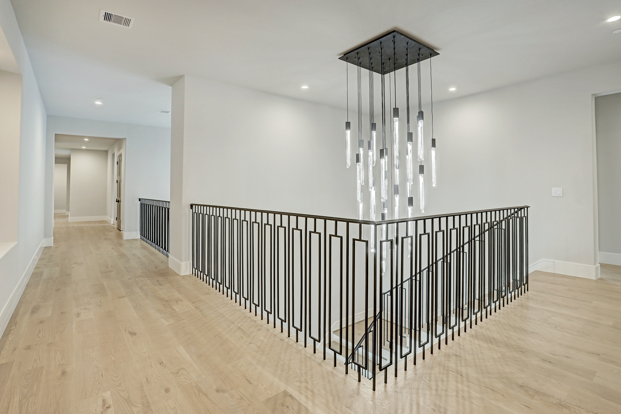

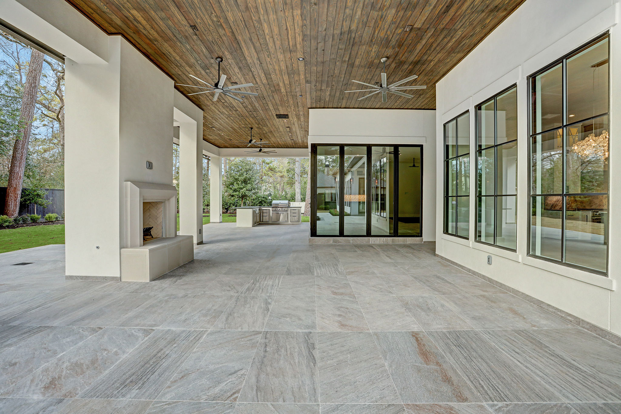
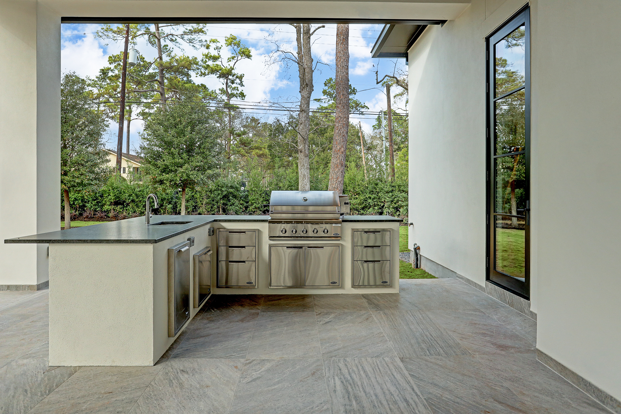
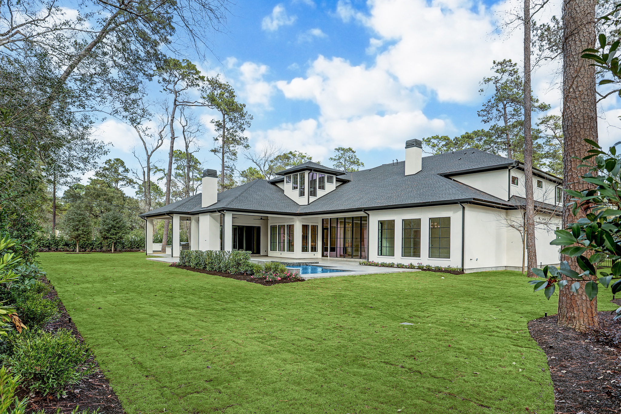
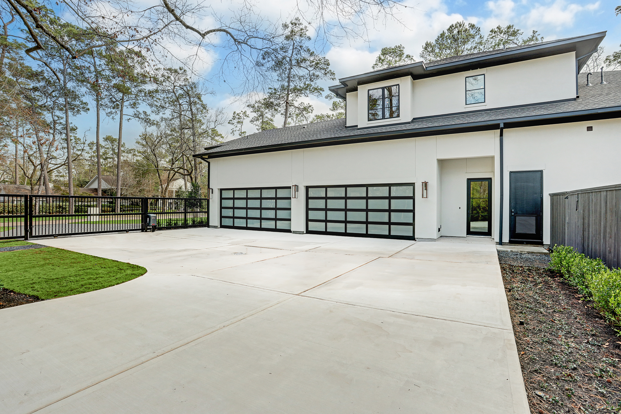
Situated on a premier homesite in prestigious Piney Point Village, Marchmont Residence was designed to offer an exceptional balance of grand-scale entertaining and comfortable everyday living. Sophisticated architectural details, thoughtfully curated finishes, and expansive gathering spaces create a home that is both impressive in scale and warm in character, while seamlessly connecting the elegant interiors to the resort-inspired outdoor living areas.
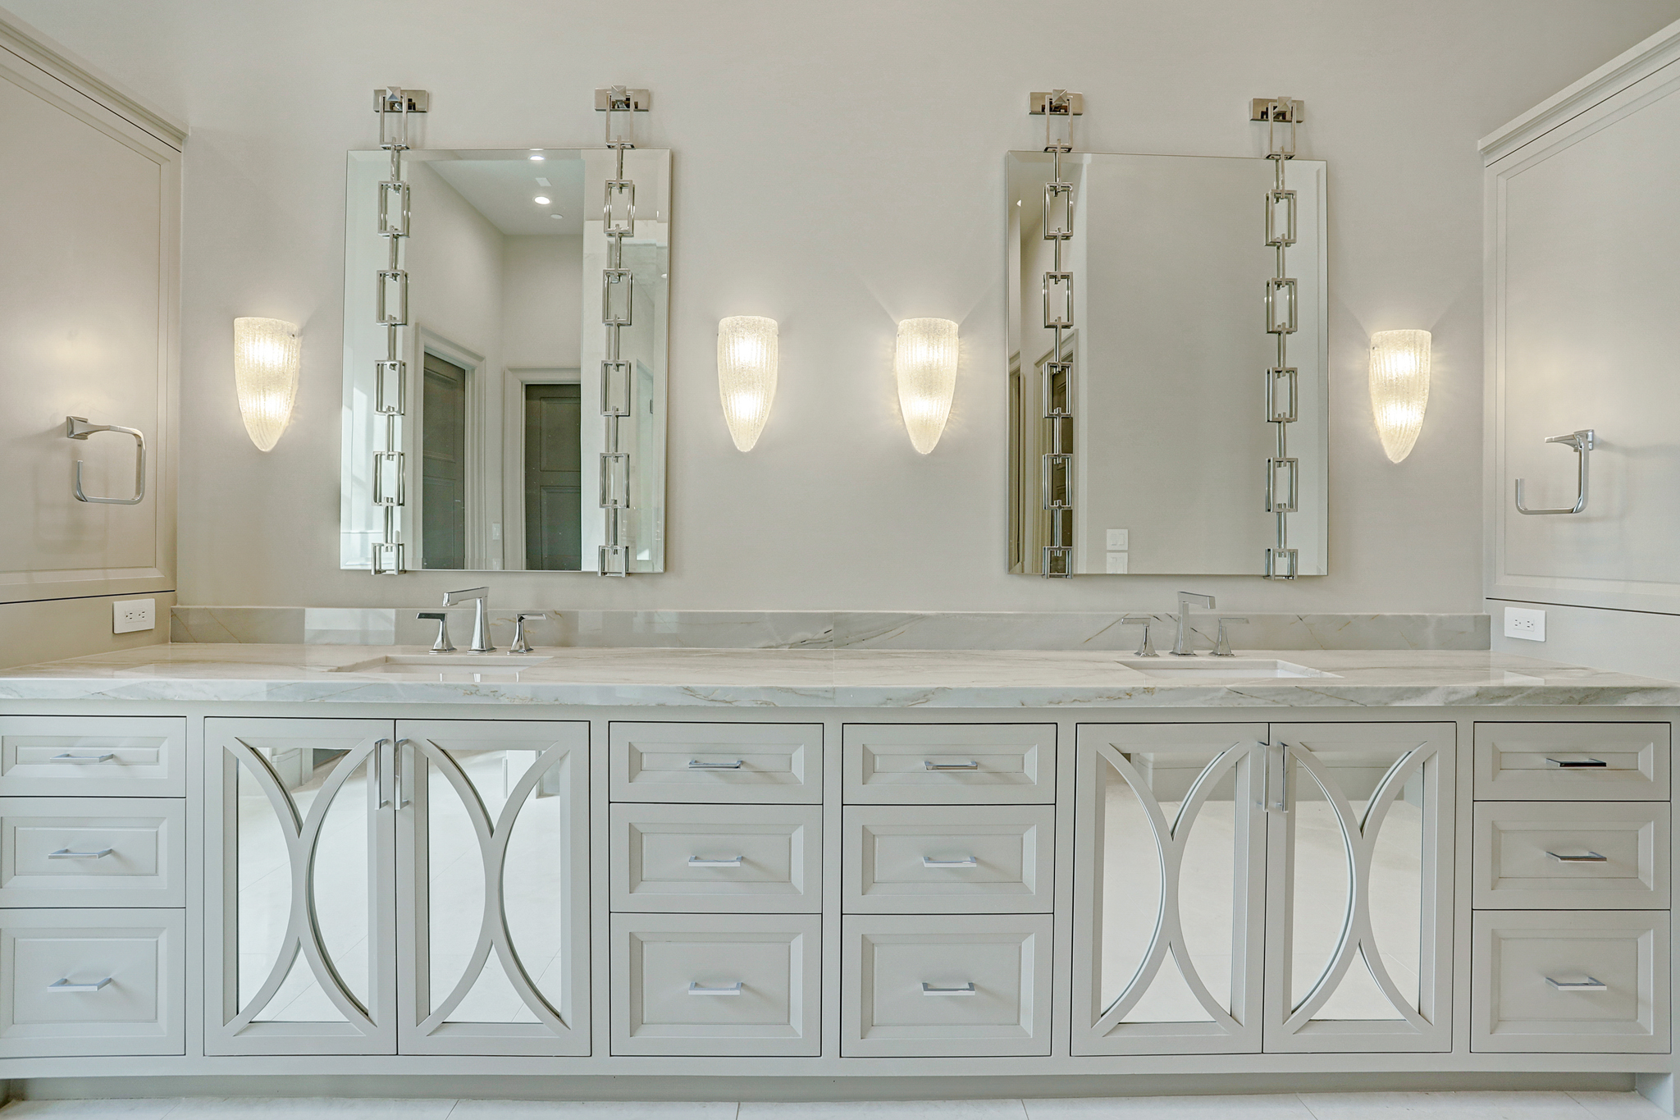
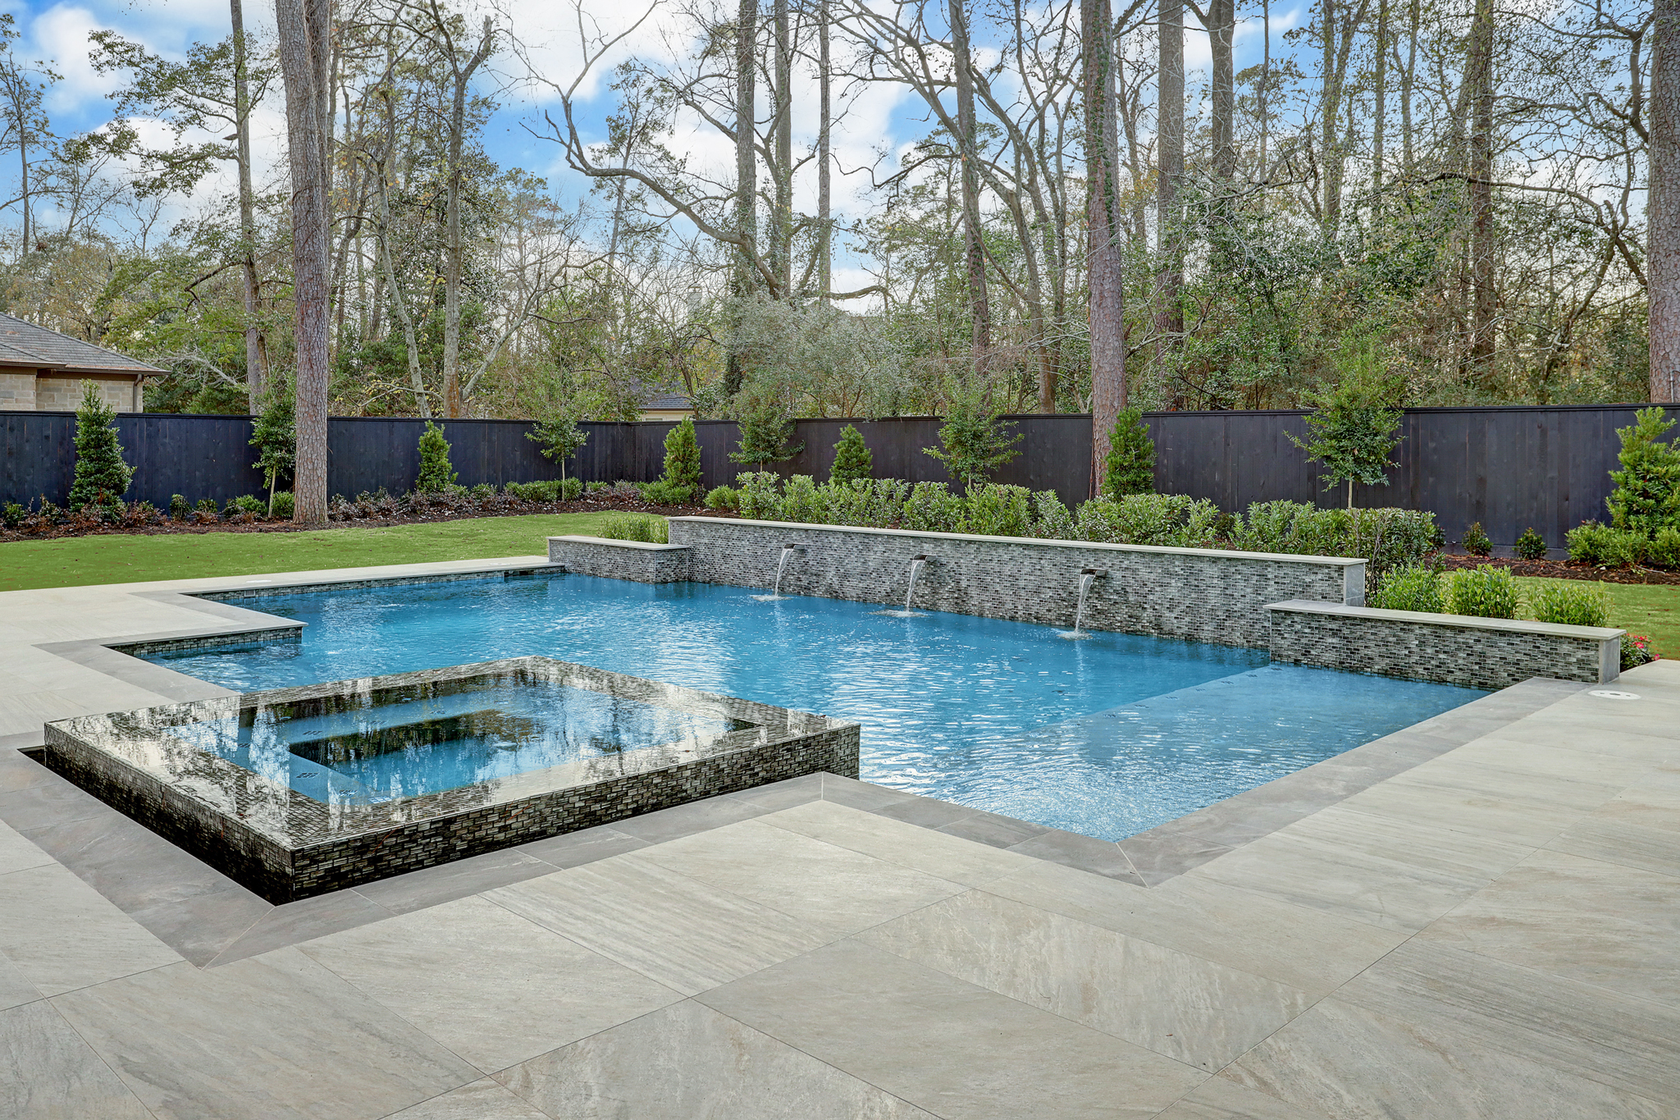
From the dramatic reception hall and gourmet kitchen to the luxurious owner’s retreat, private fitness center, wine vault, and beautifully appointed guest accommodations, every space was carefully planned with purpose and precision. Overlooking a spacious loggia, swimming pool, spa, and expansive lawn, Marchmont Residence exemplifies Metropolitan Custom Homes’ dedication to timeless design, exceptional craftsmanship, and creating homes that are as enduring as they are beautiful.








Architectural Plans
Explore the original architectural plans and elevations for this residence.